
Address
79 Beaverbrook Crescent, Cambridge, ON
Price
$ 964,999
Property Attributes
- ID#40873683
- TypeSingle Family
- Listing Status Active
- MunicipalityCambridge
- CityCambridge
- AreaCambridge
- Neighbourhood23 - Branchton Park
- Postal CodeN1P 1H1
- StyleOther
- Year Built2001
- Price$ 964,999
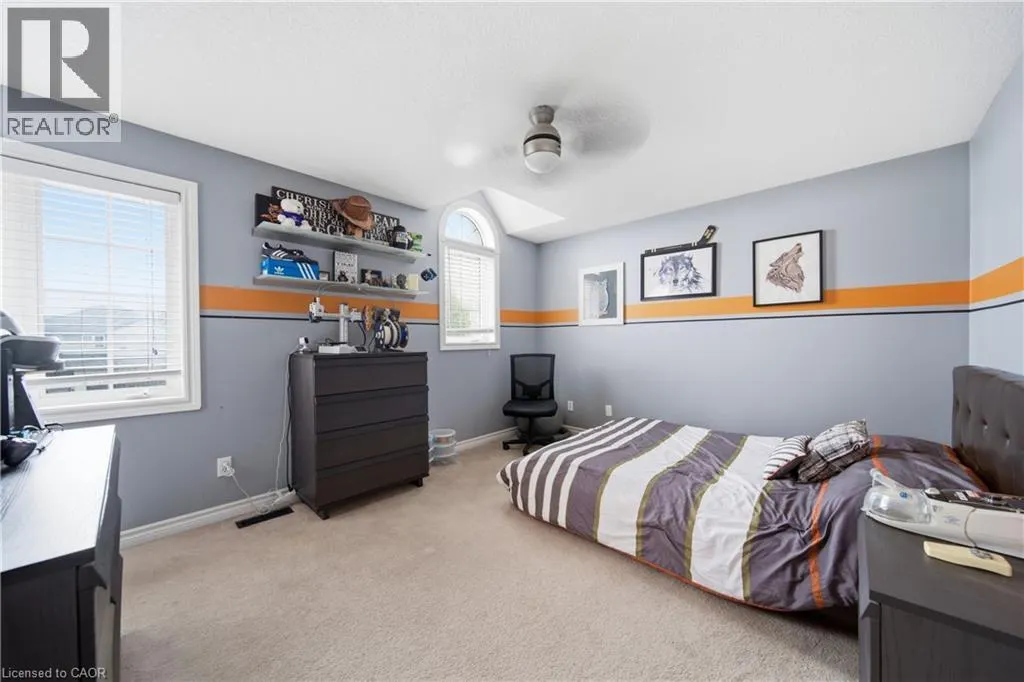
- Bedrooms4+1
- Bathrooms3
- Half Bathrooms1
- Sqr Footage3559
Data Source:
Canadian Real Estate Association (CREA)
Property Description
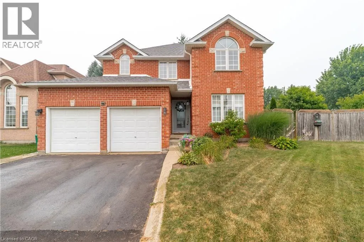
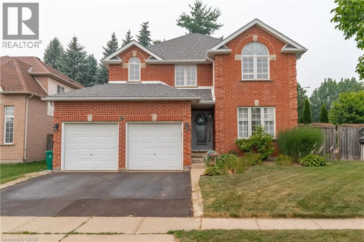
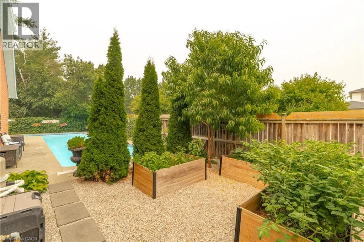
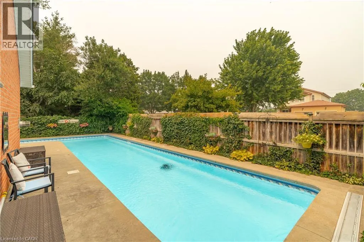
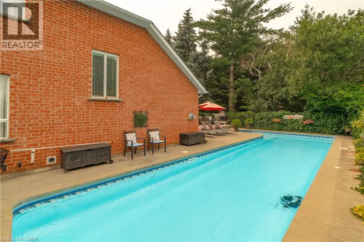
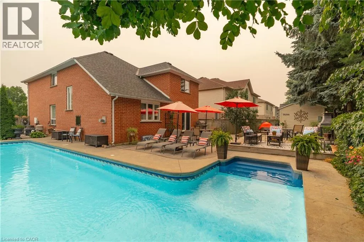
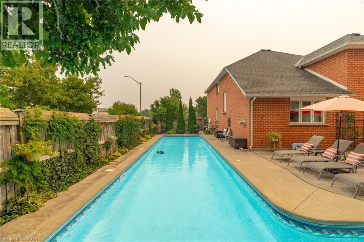
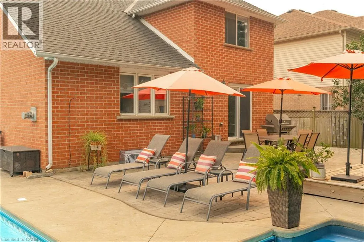
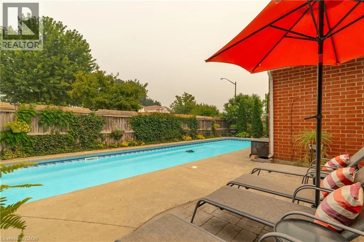
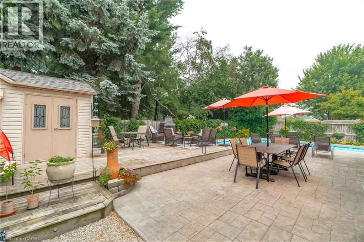
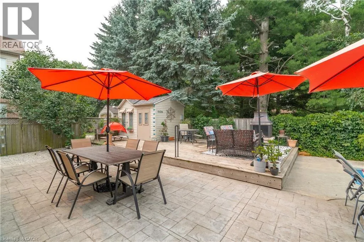
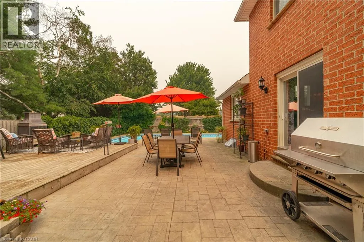
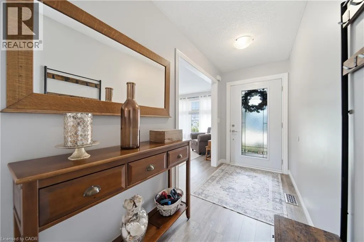
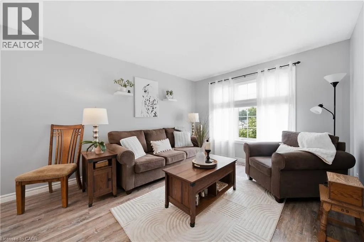
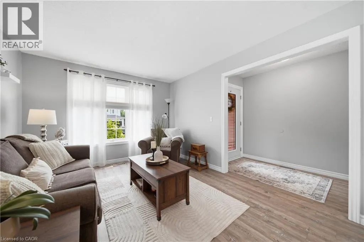
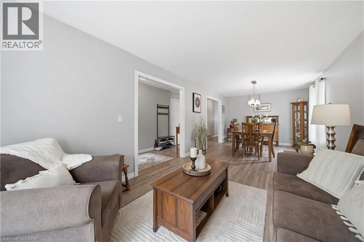
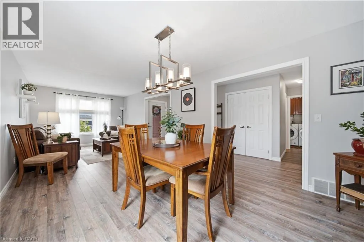
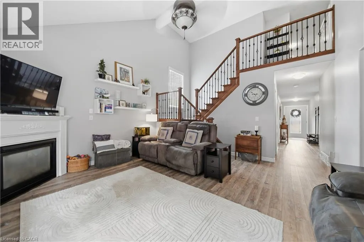
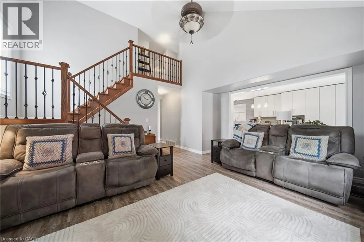
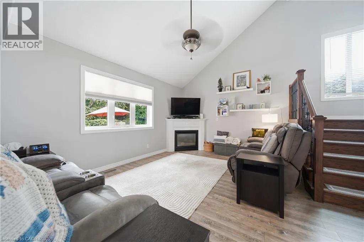
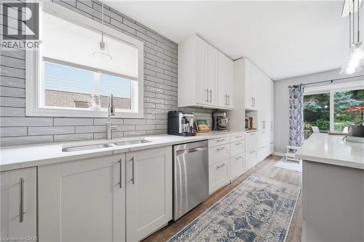
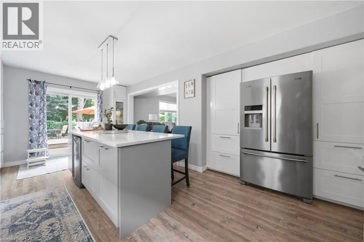
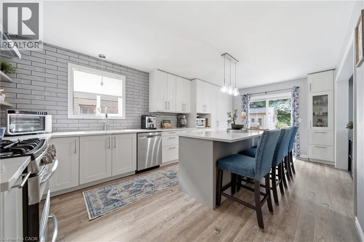
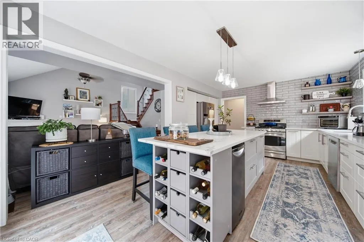
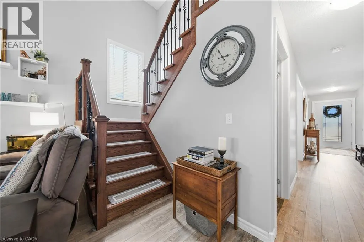
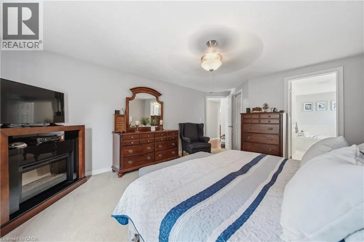
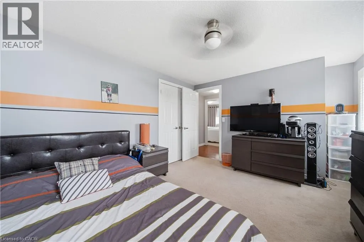
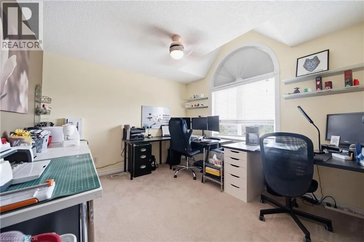
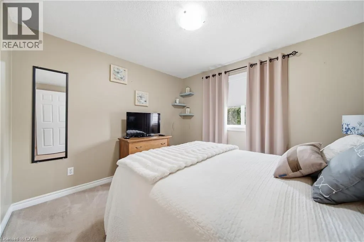
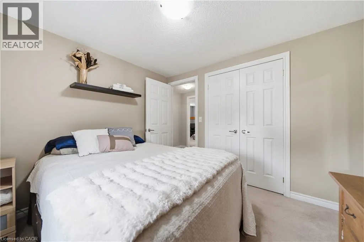
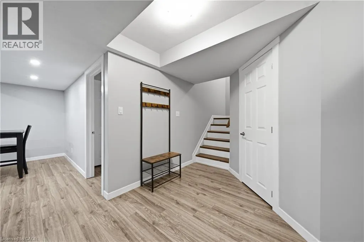
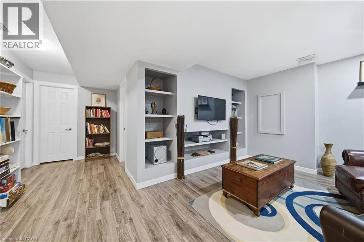
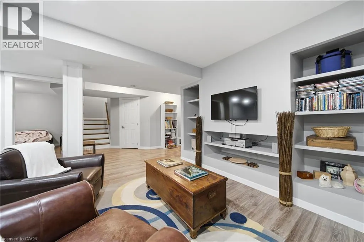
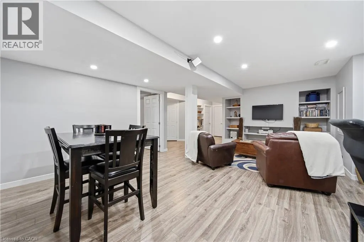
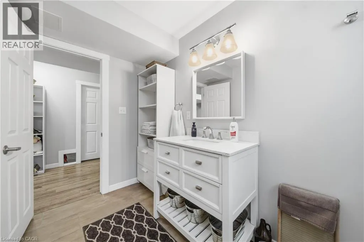
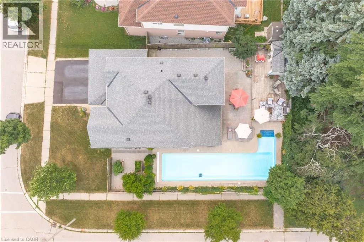
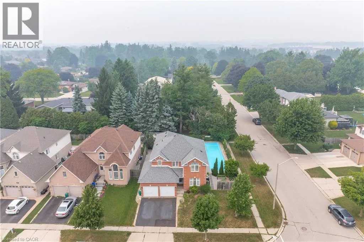
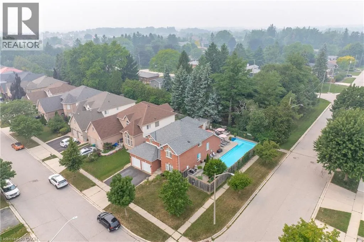
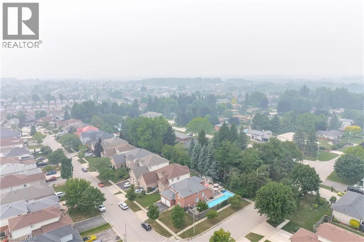
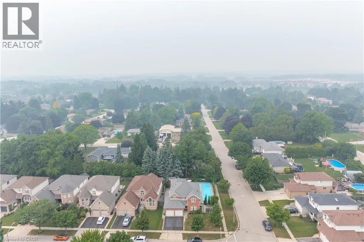
Welcome to 79 Beaverbrook Crescent, a spectacular 5-bedroom, 3.5-bathroom family home offering nearly 2,400 sq ft of bright, beautifully designed living space, all in one of the area’s most sought-after neighbourhoods. From the moment you step inside, you’ll appreciate the warm and inviting atmosphere, enhanced with stylish updates throughout. At the heart of the home is a stunning chef’s kitchen with elegant finishes and an exceptional layout designed for both everyday living and effortless entertaining. A beautifully finished basement adds versatile space for relaxing, hosting, or accommodating a growing family. Step outside to a breathtaking backyard oasis unlike any other. This private, zero-maintenance retreat feels like your own hidden resort and is the perfect setting for poolside BBQs, summer celebrations, and elegant evening gatherings. At its centre is a pristine heated saltwater pool, featuring a below-deck concealed solar cover for effortless maintenance and an extended swimming season. Perfectly positioned close to excellent public and Catholic schools, grocery stores, restaurants, and with direct access to Highway 8, this exceptional property combines luxury, convenience, and an unparalleled outdoor lifestyle. 79 Beaverbrook Crescent is more than a home, it’s a private retreat where unforgettable memories are waiting to be made. (id:7434)
General Features
| Features | Corner Site, Sump Pump, Automatic Garage Door Opener, Private Yard |
|---|---|
| Community Features | Community Centre, School Bus |
| Property Type | Single Family |
| Zoning Description | R4 |
| Amenities | Place of Worship, Playground, Public Transit, Schools, Shopping |
| Building Appliances | Dishwasher, Dryer, Freezer, Refrigerator, Stove, Water softener, Washer, Gas stove(s) |
| Building Architectural Style | Other |
| Building Cooling Type | Central air conditioning |
| Location Description | Right onto W Point Road from Branchton Road. Left on Kingsboro Road from W Point Road, Right onto Beaverbrook Cres from Kingsboro Road. |
| Parking Space Total | 4 |
| Fixture | Ceiling fans |
| Foundation Type | Poured Concrete |
| Building Type | House |
| Ownership Type | Freehold |
| Building.StoriesTotal | 2 |
Interior Features
| Building Fireplace Present | True |
|---|---|
| Building Fireplace Total | 2 |
| Building Fireplace Type | Other - See remarks |
| Building Heating Type | Forced air |
| Building Heating Fuel | Natural gas |
| Basement Development | Finished |
| Basement Type | Full (Finished) |
| Construction Style Attachment | Detached |
| Fireplace Fuel | Electric |
| Living Area Range | 3559 |
| Bedrooms | 4+1 |
Exterior Features
| Land Amenities | Place of Worship, Playground, Public Transit, Schools, Shopping |
|---|---|
| Landscape Features | Landscaped |
| Sewer | Municipal sewage system |
| Exterior Finish | Brick |
Room Details
| Room | Dimensions | Level | Flooring | Details |
|---|---|---|---|---|
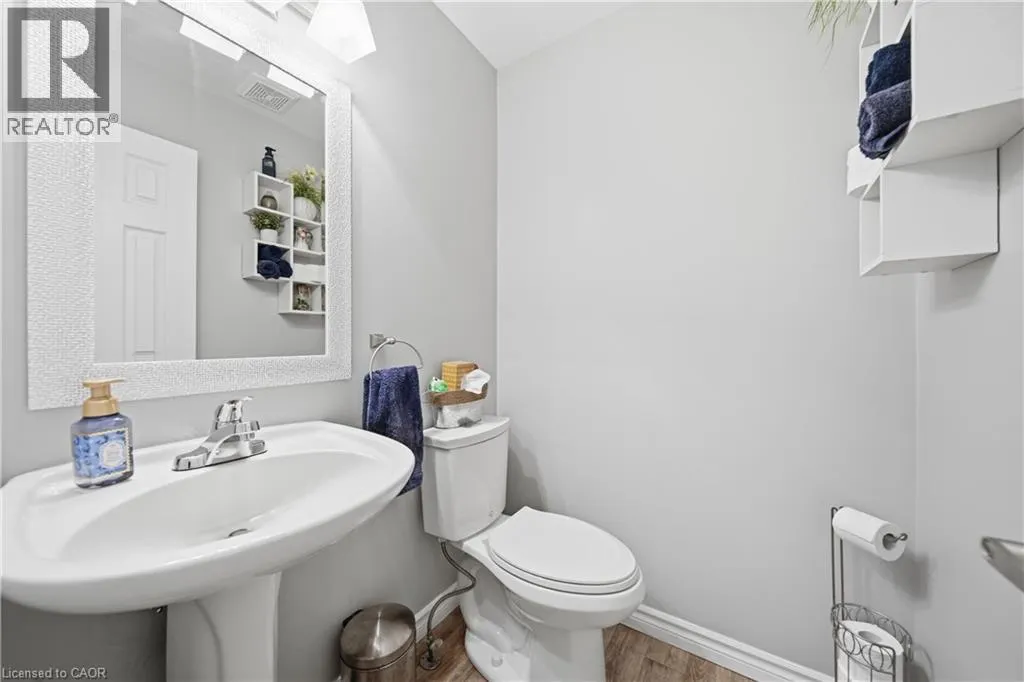
| 2pc Bathroom | 4'8'' x 4'9'' | Main level | ||
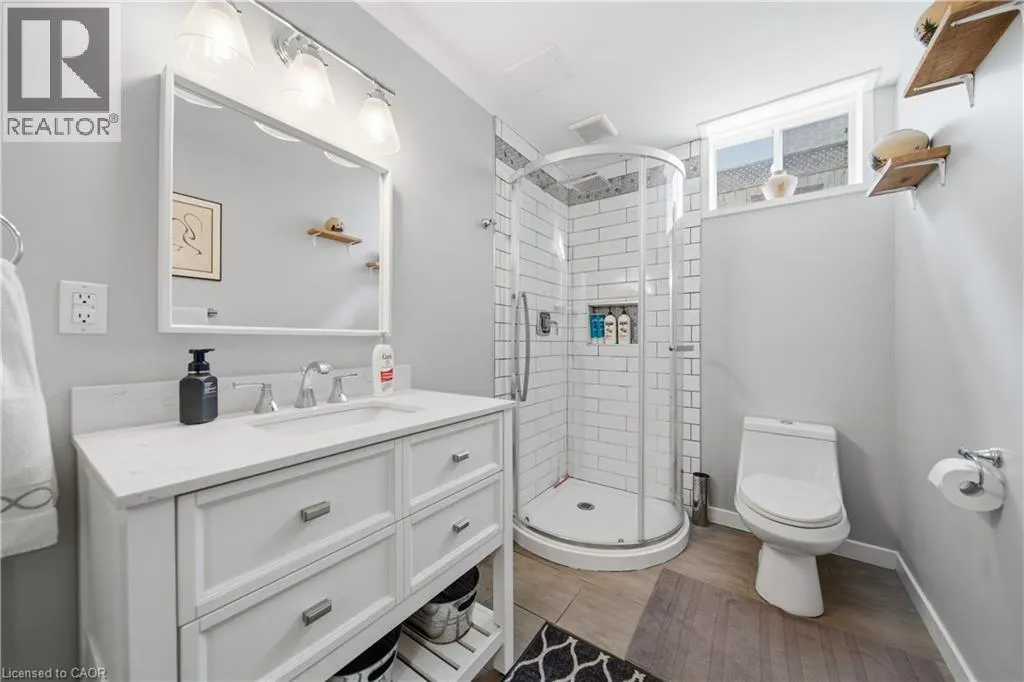
| 3pc Bathroom | 11'0'' x 5'9'' | Basement | ||
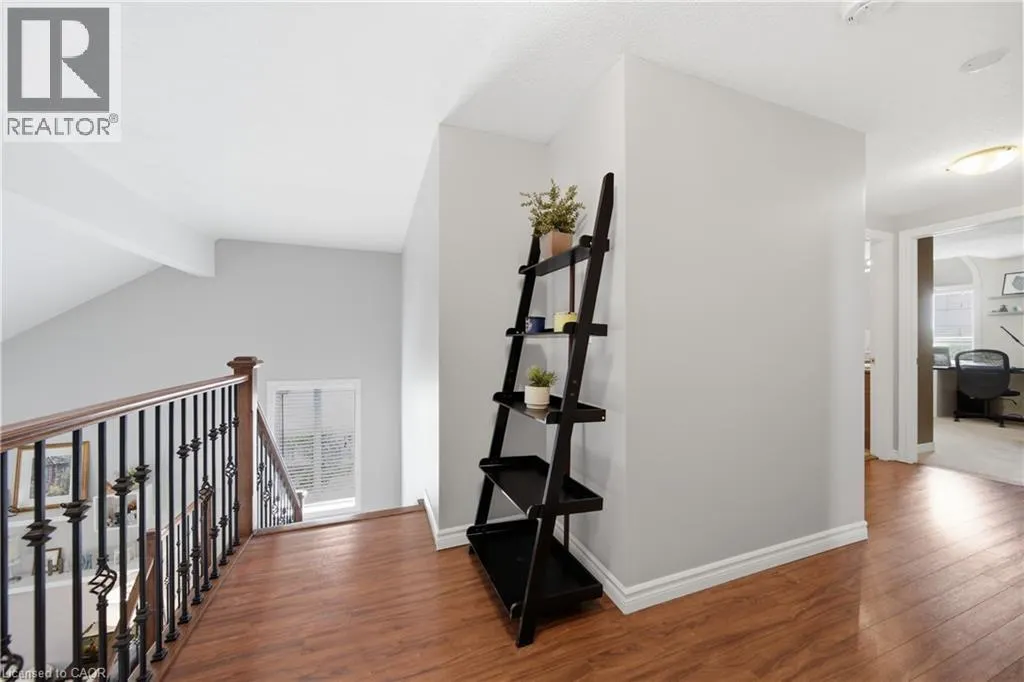
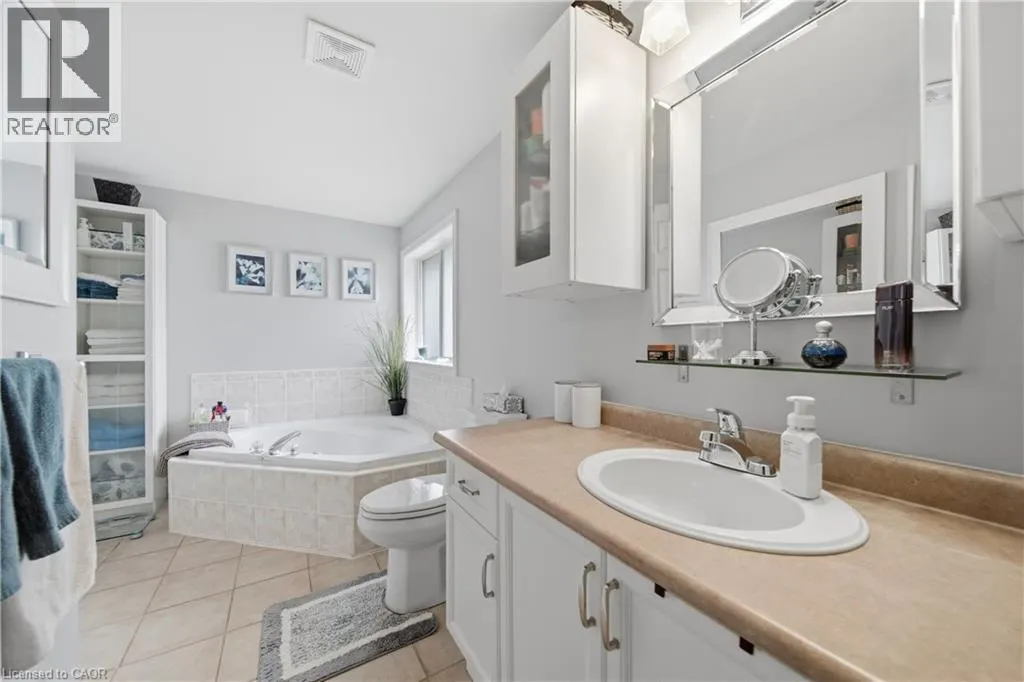
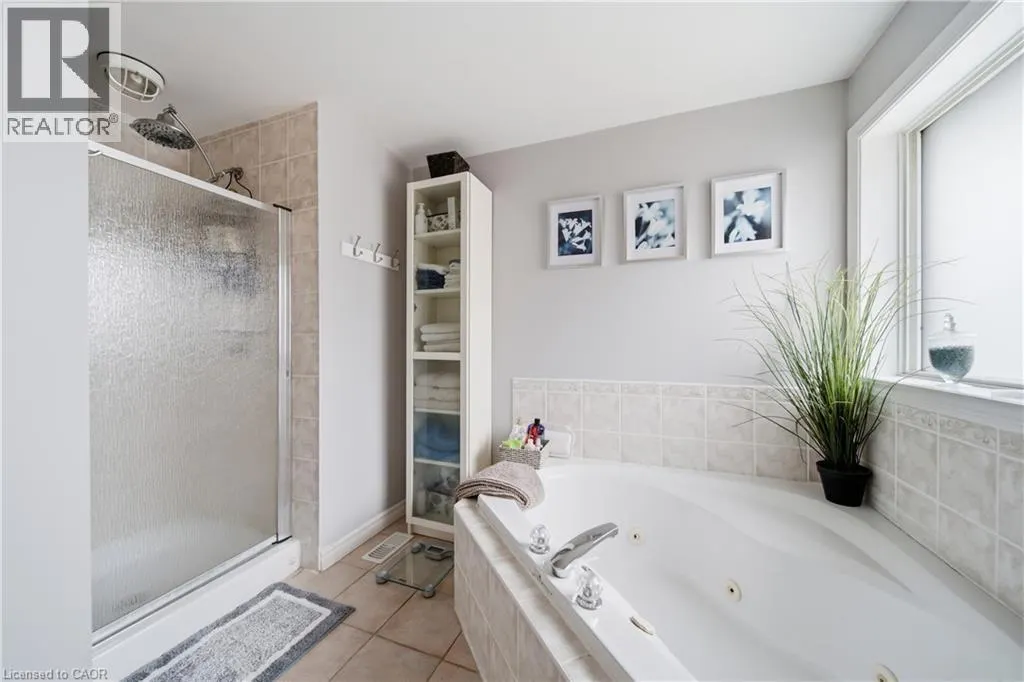
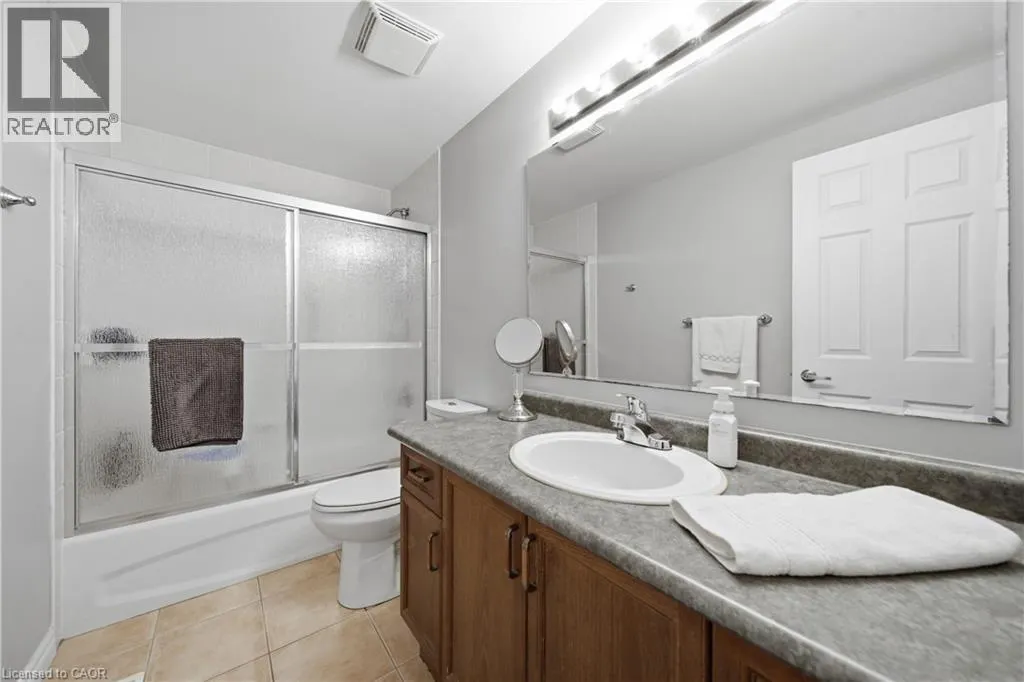
| 4pc Bathroom | 9'9'' x 4'11'' | Second level | ||
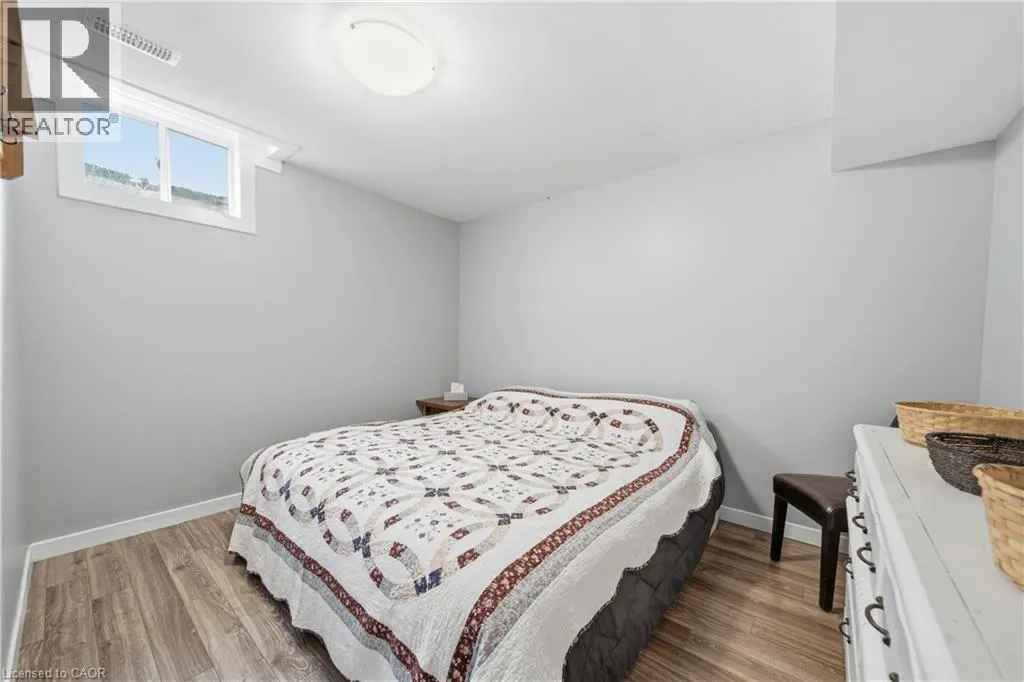
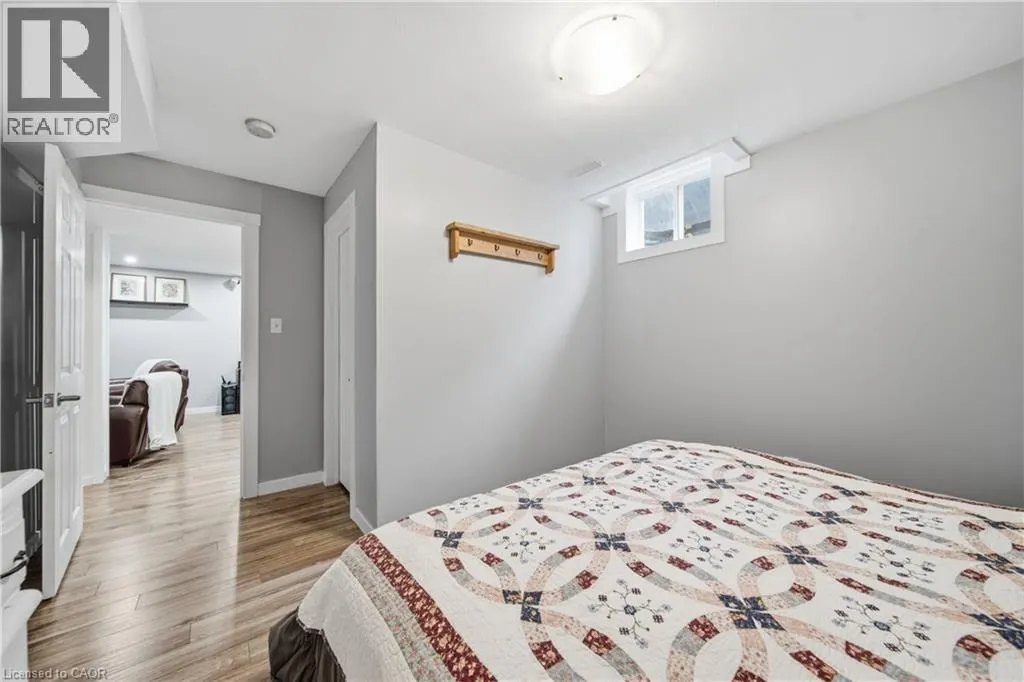
| Bedroom | 13'7'' x 11'6'' | Basement | ||
| Dining room | 11'0'' x 10'11'' | Main level | ||
| Family room | 17'6'' x 11'7'' | Main level | ||
| Kitchen | 14'1'' x 20'1'' | Main level | ||
| Laundry room | 5'6'' x 8'5'' | Main level | ||
| Living room | 10'11'' x 15'5'' | Main level | ||
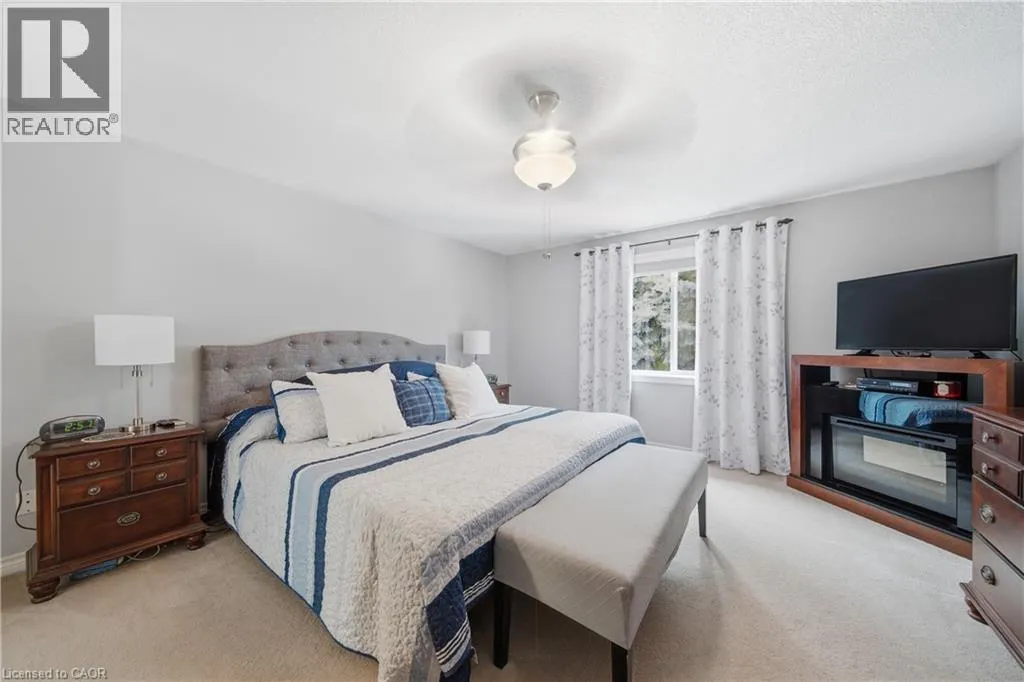
| Primary Bedroom | 13'5'' x 18'10'' | Second level | ||
| Recreation room | 14'11'' x 19'7'' | Basement | ||
| Storage | 3'1'' x 10'4'' | Basement |
Amenities
- Views
- New Construction
- Adult 55+
- Lease To Own
- No Strata Fees
- Furnished
- Primary On Main
- Air Conditioning
- Seller Finance
- Green
- Fixer Upper
- Horse
- Golf
- Fireplace
- Deck
- Garage
- Basement
- Pool

Property vs Single Family Average in N1P 1H1
Price
Year Built
In The Neighbourhood
Open House
Cambridge
$ 599,900
- Type
- Single Family
- Size
- 2,001 SqFt
- Rooms
- 3 Beds + 1.5 Baths
RE/MAX TWIN CITY REALTY INC.
Cambridge
$ 849,900
- Type
- Single Family
- Size
- 2,406 SqFt
- Rooms
- 4 Beds + 2 Baths
RE/MAX Escarpment Realty Inc.
Cambridge
$ 799,900
- Type
- Single Family
- Size
- 3,454 SqFt
- Rooms
- 4 Beds + 3.5 Baths
RE/MAX REAL ESTATE CENTRE INC.
Cambridge
$ 2,600
- Type
- Single Family
- Size
- 1,923 SqFt
- Rooms
- 2 Beds + 2 Baths
Royal LePage Macro Realty
Cambridge
$ 899,000
- Type
- Single Family
- Size
- 3,129 SqFt
- Rooms
- 6 Beds + 3.5 Baths
EXP REALTY OF CANADA INC

 Data provided by the Ontario Regional Technology & Information Systems. The information is deemed reliable, but is not guaranteed. Not intended to solicit buyers or sellers, landlords or tenants currently under contract.
The trademarks REALTOR®, REALTORS® and the REALTOR® logo are controlled by The Canadian Real Estate Association (CREA) and identify real estate professionals who are members of CREA. The trademarks MLS®, Multiple Listing Service® and the associated logos are owned