
Address
109 Maple Drive, Hamilton, ON
Price
$ 1,249,900
Property Attributes
- ID#40860766
- TypeSingle Family
- Listing Status Active
- MunicipalityHamilton
- CityHamilton
- AreaHamilton
- Neighbourhood517 - Highway Valley/Dewitt
- Postal CodeL8G 4T2
- StyleOther
- Year Built1986
- Price$ 1,249,900
- Bedrooms4
- Bathrooms3
- Half Bathrooms1
- Sqr Footage3453
Data Source:
Canadian Real Estate Association (CREA)
Property Description
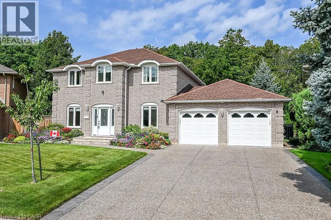
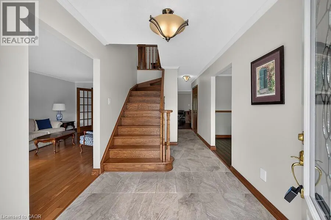
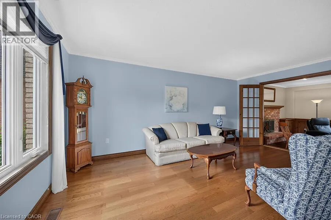
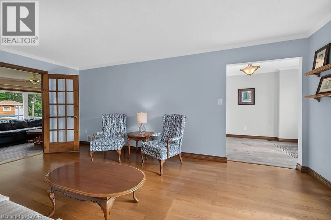
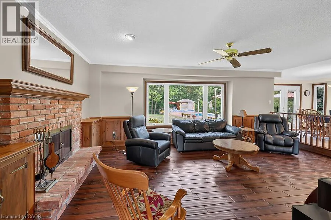
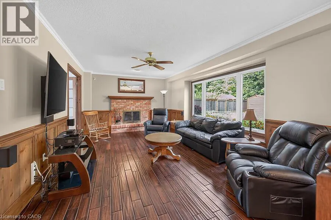
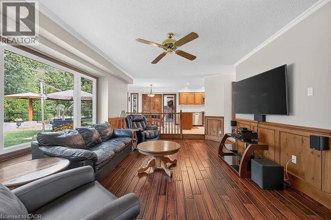
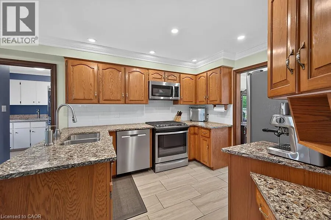
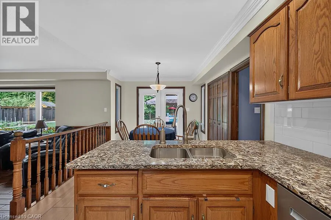
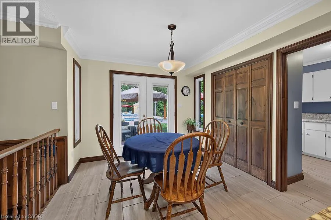
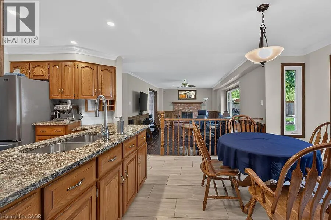
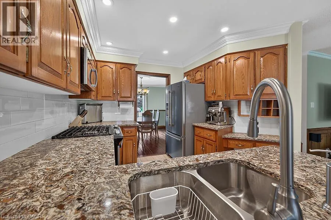
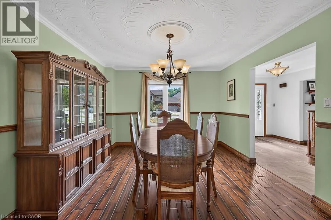
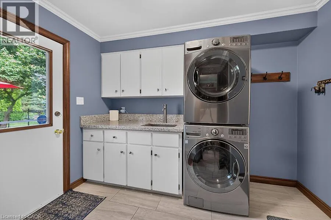
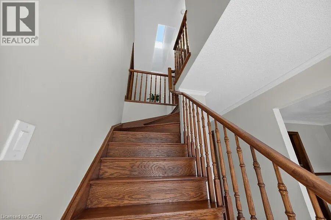
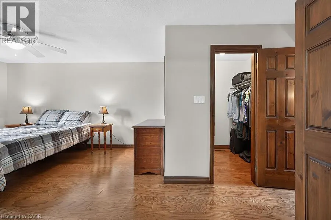
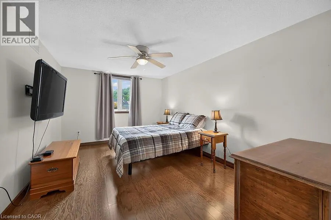
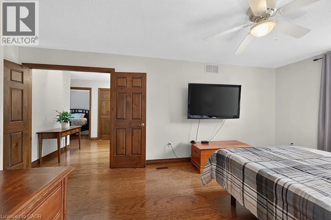
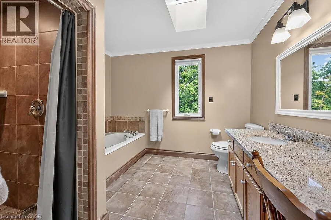
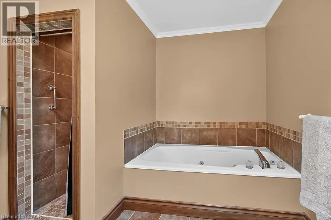
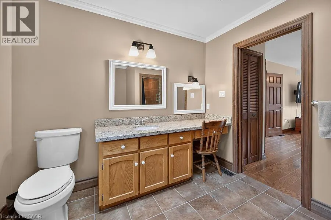
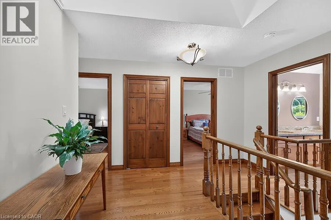
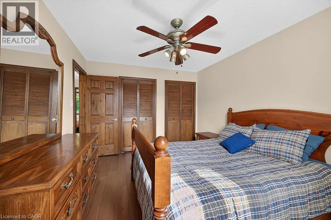
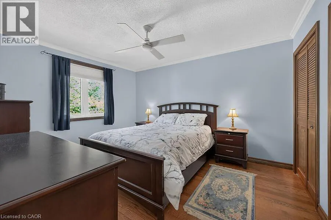
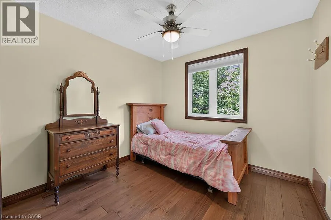
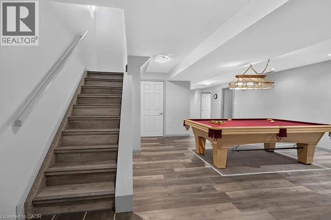
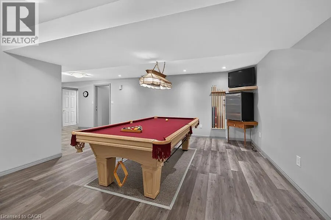
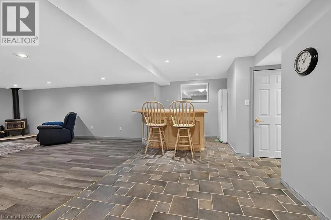
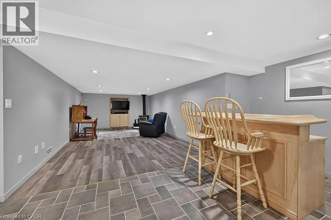
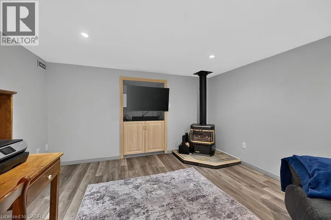
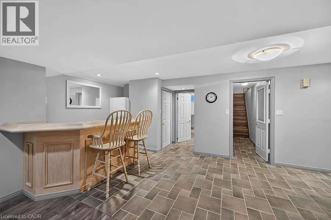
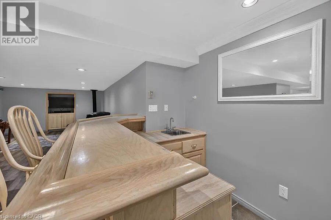
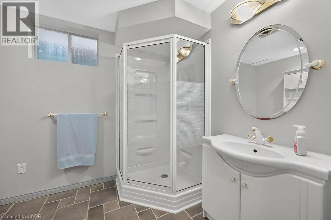
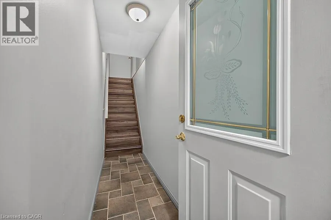
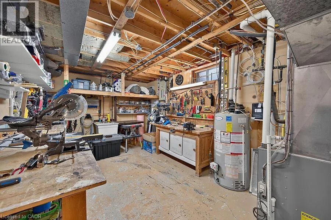
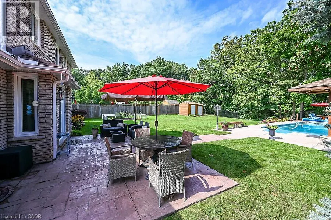
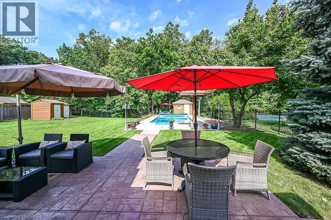
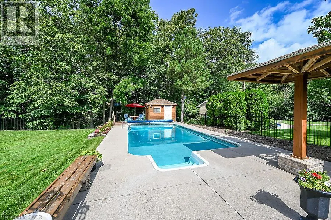
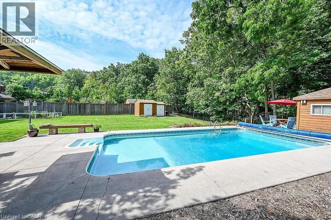
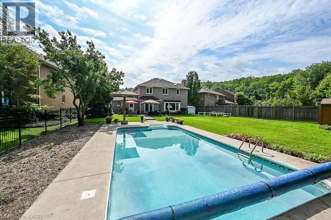
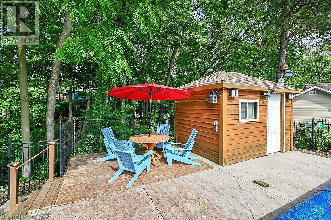
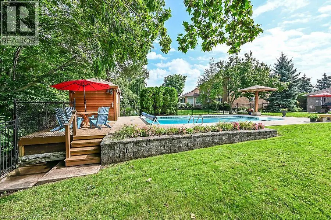
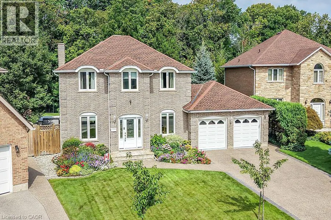
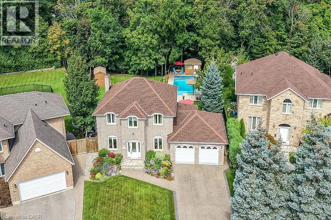
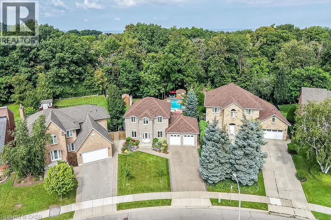
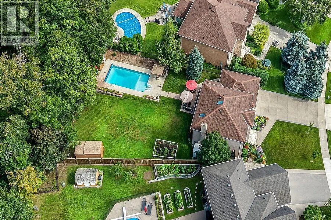
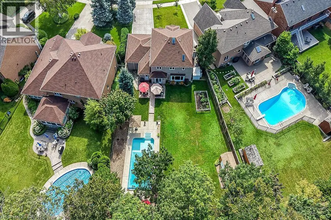
Amazing Location & Incredible Lot! Welcome to this impressive solid-brick 4-bedroom, 4-bathroom home situated on an exceptional 53' x 206' lot, backing onto a mature, tree-lined ravine with beautiful Escarpment views. Offering privacy, space, and an abundance of outdoor living, this property is truly a rare find. The beautifully landscaped grounds feature a double-car garage, stone aggregate driveway, and an incredible private backyard retreat. Designed for entertaining and enjoying the outdoors, the backyard boasts a sparkling inground pool, spacious stamped-concrete patio, workshop, and three sheds, providing plenty of room for recreation, storage, and hobbies. Inside, the main floor offers an abundance of space with a large eat-in kitchen, separate dining room, spacious family room, and a sunken living room featuring a cozy wood-burning fireplace. A convenient mudroom and main-floor laundry add functionality to the thoughtful layout. The second level features four generously sized bedrooms, including a spacious primary suite complete with a walk-in closet and private 4-piece ensuite. There is plenty of room for the whole family, with comfortable bedrooms and ample storage throughout. The fully finished basement provides an impressive extension of the home's living space and is ideal for entertaining, relaxing, or family gatherings. Features include a gas fireplace, games room with pool table, wet bar, 3-piece bathroom, workshop, fruit cellar, and walk-up access directly to the garage. With many updates throughout, this home offers the perfect combination of space, comfort, privacy, and lifestyle. A rare opportunity to own a substantial family home on one of the area's most desirable lots, surrounded by mature trees and ravine views while enjoying your own private backyard oasis. A must-see property! (id:7434)
General Features
| Features | Backs on greenbelt, Conservation/green belt, Wet bar, Automatic Garage Door Opener |
|---|---|
| Property Type | Single Family |
| Zoning Description | OS-1, R2-9 |
| Building Appliances | Central Vacuum, Dishwasher, Dryer, Refrigerator, Wet Bar, Washer, Microwave Built-in, Gas stove(s), Window Coverings |
| Building Architectural Style | Other |
| Building Cooling Type | Central air conditioning |
| Location Description | East on Highway 8, right turn on Millen Road all the way up to Maple Drive, take a left on maple until 109 Maple Drive |
| Parking Space Total | 6 |
| Foundation Type | Poured Concrete |
| Building Type | House |
| Ownership Type | Freehold |
| Building.StoriesTotal | 2 |
Interior Features
| Building Fireplace Present | True |
|---|---|
| Building Fireplace Total | 2 |
| Building Fireplace Type | Other - See remarks |
| Building Heating Type | Forced air |
| Building Heating Fuel | Natural gas |
| Basement Development | Finished |
| Basement Type | Full (Finished) |
| Construction Style Attachment | Detached |
| Fireplace Fuel | Wood |
| Living Area Range | 3453 |
| Bedrooms | 4 |
Exterior Features
| Pool Type | Outdoor pool |
|---|---|
| Structure | Shed, Porch |
| ViewType | View of water |
| Sewer | Municipal sewage system |
| Exterior Finish | Brick |
| Fence Type | Fence |
Room Details
| Room | Dimensions | Level | Flooring | Details |
|---|---|---|---|---|
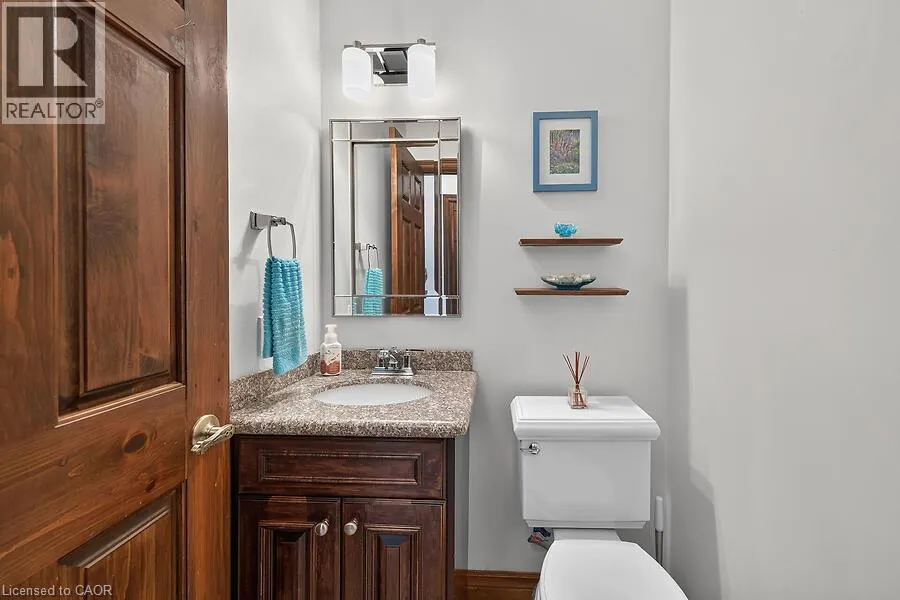
| 2pc Bathroom | 4'7'' x 4'4'' | Main level | ||
| 3pc Bathroom | Measurements not available | Basement | ||
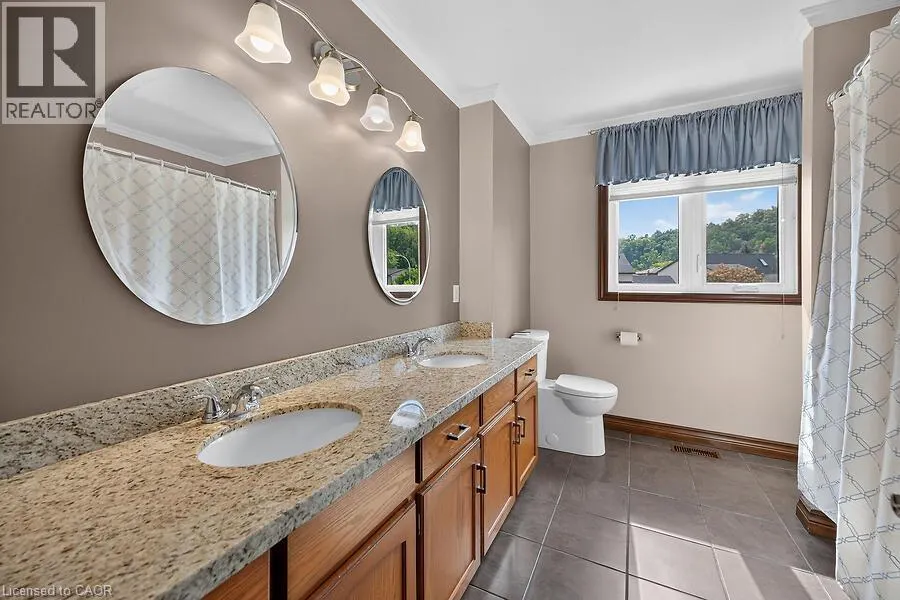
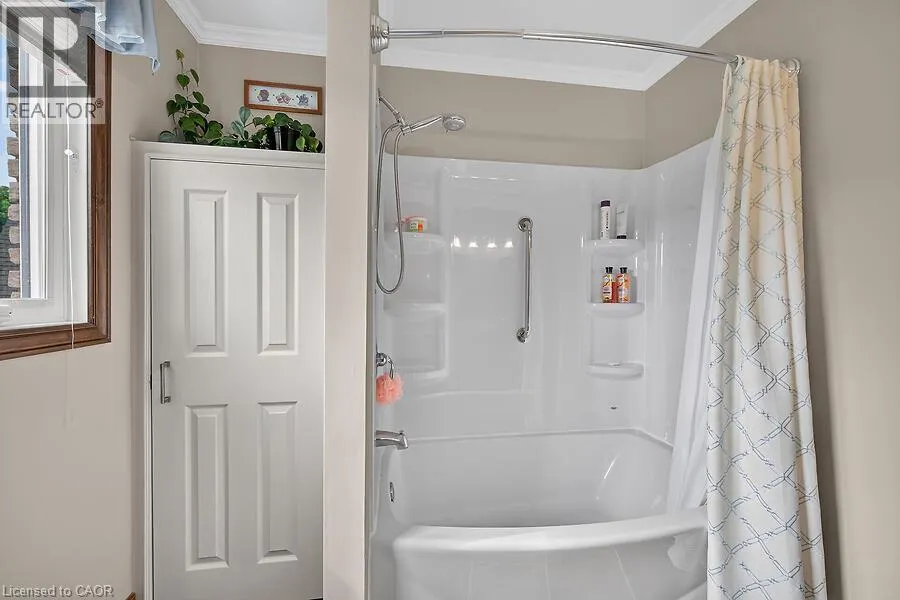
| 4pc Bathroom | Measurements not available | Second level | ||
| 4pc Ensuite bath | 8'7'' x 10'5'' | Second level | ||
| Bedroom | 9'5'' x 9'5'' | Second level | ||
| Breakfast | 10'0'' x 10'5'' | Main level | ||
| Cold room | Measurements not available | Basement | ||
| Family room | 21'2'' x 11'4'' | Main level | ||
| Games room | 16' x 14' | Basement | ||
| Living room | 11'0'' x 18'0'' | Main level | ||
| Mud room | 1'0'' x 10'0'' | Main level | ||
| Primary Bedroom | 11'0'' x 15'4'' | Main level | ||
| Recreation room | 29' x 12'4'' | Basement | ||
| Workshop | Measurements not available | Basement |
Amenities
- Views
- New Construction
- Adult 55+
- Lease To Own
- No Strata Fees
- Furnished
- Primary On Main
- Air Conditioning
- Seller Finance
- Green
- Fixer Upper
- Horse
- Golf
- Fireplace
- Deck
- Garage
- Basement
- Pool

Property vs Single Family Average in L8G 4T2
Price
Year Built
In The Neighbourhood
Just Listed
Stoney Creek
$ 1,029,900
- Type
- Single Family
- Size
- 3,164 SqFt
- Rooms
- 4 Beds + 2 Baths
RE/MAX Escarpment Realty Inc.
Open House
Stoney Creek
$ 999,000
- Type
- Single Family
- Size
- 2,736 SqFt
- Rooms
- 3 Beds + 3 Baths
RE/MAX Escarpment Realty Inc.
Stoney Creek
$ 899,900
- Type
- Single Family
- Size
- 1,700 SqFt
- Rooms
- 4 Beds + 2 Baths
SUTTON GROUP QUANTUM REALTY INC
Open House
Stoney Creek
$ 799,990
- Type
- Single Family
- Size
- 1,733 SqFt
- Rooms
- 3 Beds + 1.5 Baths
Royal LePage State Realty Inc.

 Data provided by the Ontario Regional Technology & Information Systems. The information is deemed reliable, but is not guaranteed. Not intended to solicit buyers or sellers, landlords or tenants currently under contract.
The trademarks REALTOR®, REALTORS® and the REALTOR® logo are controlled by The Canadian Real Estate Association (CREA) and identify real estate professionals who are members of CREA. The trademarks MLS®, Multiple Listing Service® and the associated logos are owned
Data provided by the Ontario Regional Technology & Information Systems. The information is deemed reliable, but is not guaranteed. Not intended to solicit buyers or sellers, landlords or tenants currently under contract.
The trademarks REALTOR®, REALTORS® and the REALTOR® logo are controlled by The Canadian Real Estate Association (CREA) and identify real estate professionals who are members of CREA. The trademarks MLS®, Multiple Listing Service® and the associated logos are owned